
Entry width
A wide, unobstructed opening is what makes the shower feel walk-in. Panel placement is planned around spray direction.
Walk-in shower installation in Jacksonville, FL
Low-entry and curbless showers built the way they should be: engineered slope, continuous waterproofing, blocking where it counts, and glass that fits the space.
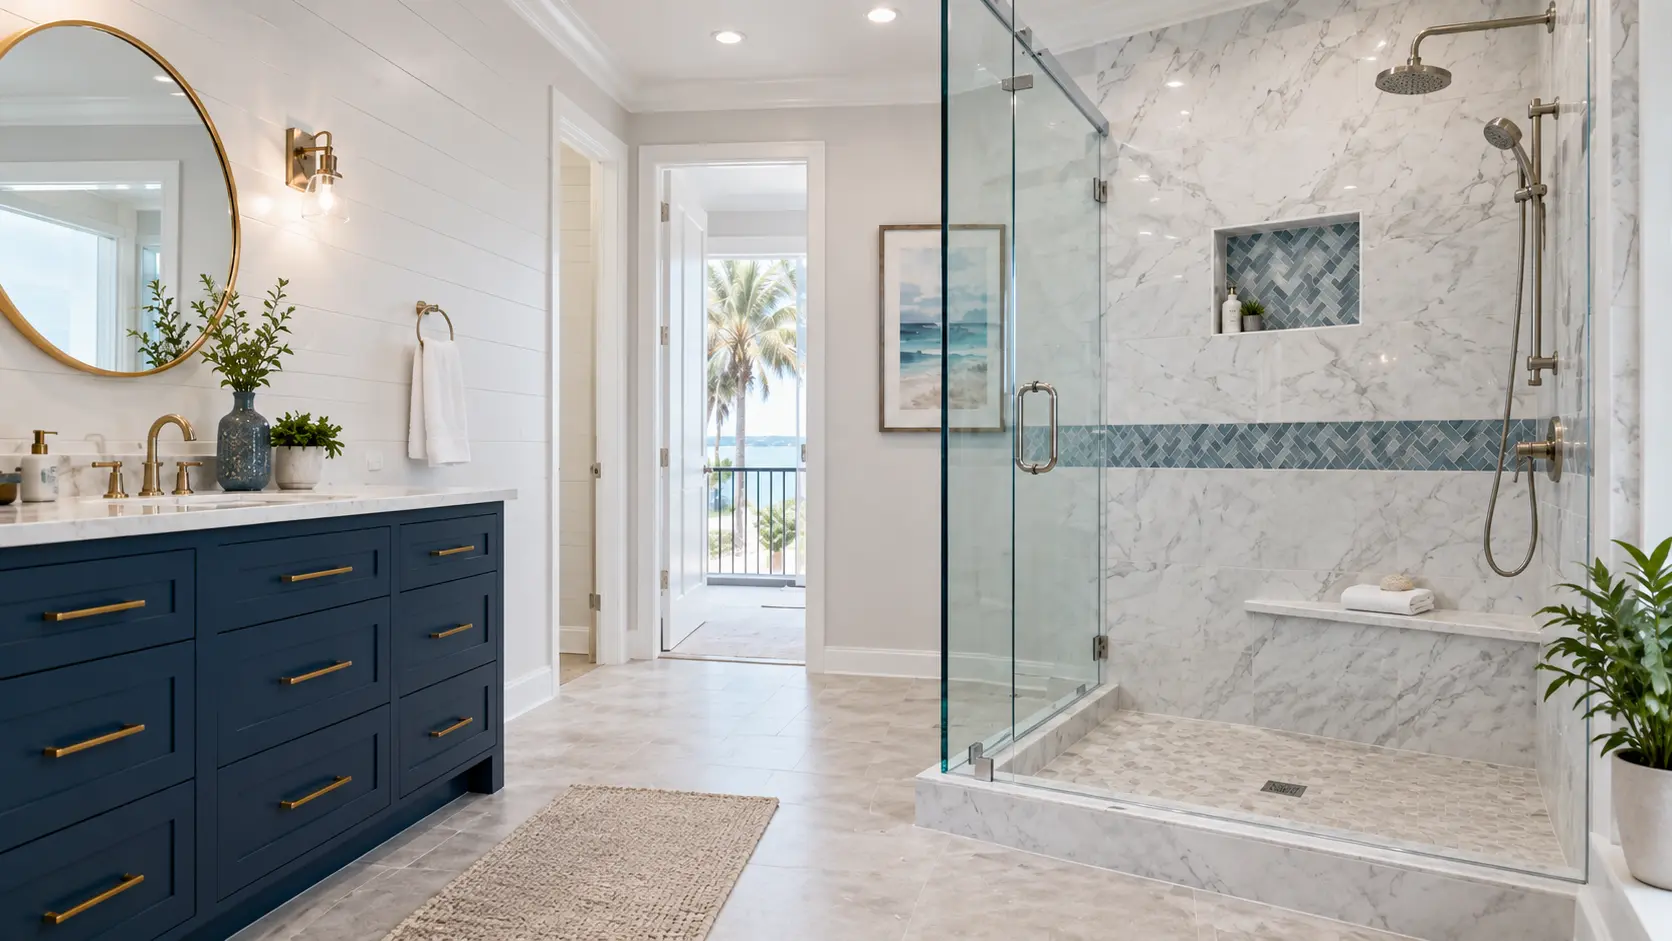
Walk-in showers appeal to two groups that overlap more than you might expect. The first wants the look: an open, uninterrupted tiled space, a wide entry, and glass that disappears. The second wants the function: no threshold to step over, a place to sit, and something that will still work in twenty years. Built well, one design satisfies both.
They are also the natural outcome of a tub to shower conversion, and a frequent element of a wider bathroom remodel where the layout is being reconsidered anyway.
Stepping over a tub wall or a tall curb is the single riskiest movement in most bathrooms, especially on a wet floor. Lowering or removing the entry addresses that directly. Cramped stalls with inward-swinging doors are the other complaint: they are awkward to enter, hard to clean, and make a bathroom feel smaller than it is.
There is a maintenance angle too. Fewer obstructions and larger tile formats mean fewer places for soap film and mildew to collect. A well-planned walk-in with a linear drain and large-format floor tile is markedly easier to keep clean than a mosaic-floored stall with a framed door full of tracks.
A standard curb is the simplest and most economical, works on any floor structure, and contains water reliably. A low curb splits the difference: easier entry with straightforward construction. A curbless shower is the most refined and the most accessible, and it makes a small bathroom read as one continuous floor — but it demands the drain sit lower than the finished floor, which means either recessing a slab or modifying floor framing.
Whichever entry you choose, the drain type follows. A linear drain along one wall allows the floor to slope in a single direction, which suits large-format tile and curbless entries. A center point drain requires four-way slope and generally pairs with smaller tile.
Every bathroom is different. Send a few details about the room and we will help you shape a scope that fits it.
Details that matter
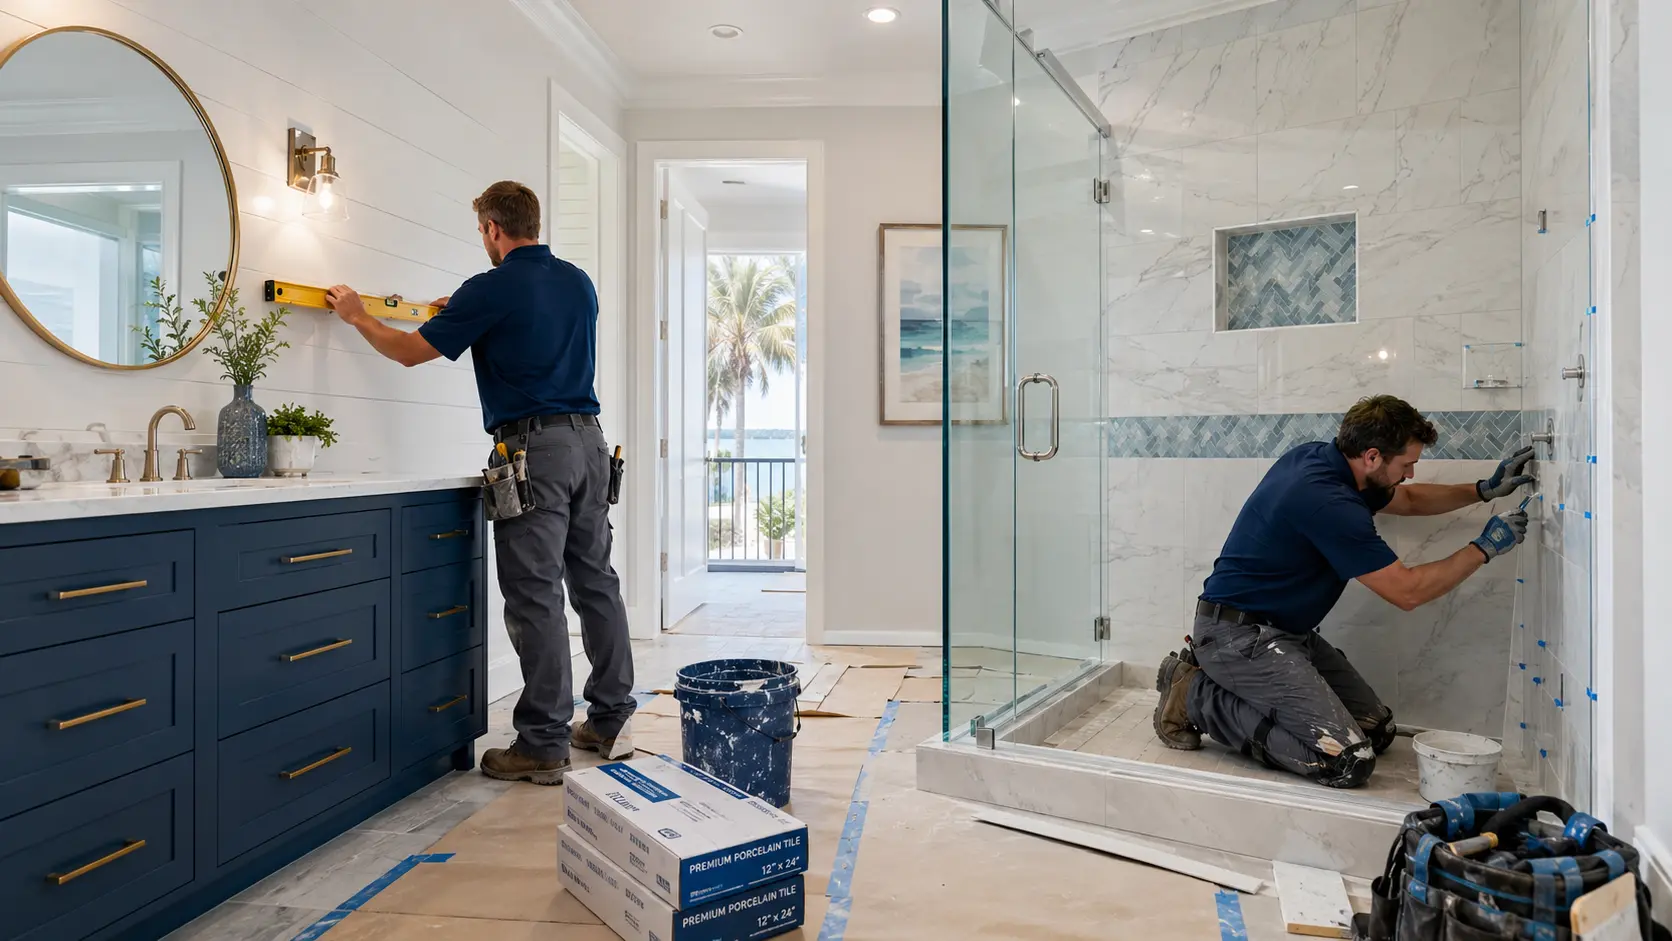
Walk-in showers put more demand on the waterproofing assembly because the entry no longer acts as a dam. Slope must be accurate and consistent across the whole pan, the membrane must run continuously across the floor, up the walls, and out past the entry where required, and every corner, seam, and pipe penetration must be sealed properly. Where the shower floor meets the bathroom floor, the transition detail is designed rather than improvised.
Framing and blocking come before any of that. Walls are made flat and plumb so large tile lies correctly, and solid blocking is installed behind the bench, niche, glass hardware locations, and any current or future grab bars. It is inexpensive at rough-in and effectively impossible to add later without demolition.
Open showers release steam into the room, which makes ventilation more important, not less. A fan sized correctly for the room and ducted to the exterior — ideally on a timer or humidity control — keeps the space dry and protects paint, trim, and cabinetry. Some homeowners add a heated floor, which in an open design also helps the room feel warm.
Squeegee glass to prevent mineral spotting, clean with neutral products, and renew flexible caulk joints at changes of plane on a periodic basis. If you choose natural stone, follow a sealing schedule; porcelain generally needs nothing beyond routine cleaning.
Because slab-on-grade construction is so common in Baymeadows, Mandarin, and the Southside corridor, a truly curbless installation frequently involves cutting and recessing concrete. That is normal work, but it belongs in the estimate and the schedule from the outset rather than appearing as a surprise. Newer homes in Nocatee and St. Johns often have the space for a generous walk-in already — what they lack is a shower built to take advantage of it.
Typical sequence
Determine slab or framed construction and what entry height the structure can support.
Set size, entry type, drain strategy, bench and niche placement, glass, and fixtures.
Remove the old enclosure, correct framing, install blocking, and complete drain and valve work.
Build the sloped pan, apply a continuous membrane, seal corners and penetrations, allow cure time.
Set wall and floor tile with planned layout and movement joints, then grout and seal as needed.
Field-measured glass is fabricated and installed, then reviewed with you item by item.
Full-room remodeling that reworks layout, storage, finishes, and fixtures from the substrate out.
Rebuilt shower enclosures with modern waterproofing, tile, niches, benches, and glass.
Turn an underused tub alcove into a roomier, easier-to-enter shower without moving the whole bathroom.
Vanity, countertop, sink, and mirror upgrades that add storage and fix awkward heights and clearances.
Established homes along the San Jose Boulevard corridor.
Southside and Deerwood-area homes near the I-95 corridor.
Newer Town Center, Crosswater, and Twenty Mile neighborhoods.
Beach Boulevard and 3rd Street homes in a salt-air climate.
View every service area or read the Jacksonville cost guide.
Questions
In practice it means an entry you step through rather than climb over, with a wide opening and often no door. It ranges from a low-curb enclosure with a fixed glass panel to a fully curbless shower flush with the bathroom floor.
Often, but it depends on drain depth and how much of the slab must be cut and recessed. On a wood-framed floor, the joists can sometimes be modified to lower the pan instead. We assess the floor before committing to a curbless design.
Not when it is designed correctly. Adequate depth, a fixed glass panel positioned to block spray, correct slope, and thoughtful showerhead placement keep water inside. Doorless designs need more floor area than a small doored stall to work properly.
It can feel that way in an open design, which is why many homeowners choose a hinged door or a taller return panel. Good ventilation, a warm floor, and a well-placed head reduce the effect considerably.
A comfortable doored walk-in commonly starts around 36 by 48 inches. Doorless designs generally want more depth so spray does not carry out of the opening. The final size depends on the room and where the entry falls.
They are among the best changes you can make. A level entry, a bench, blocking for grab bars, a handheld shower on a slide bar, lever controls, and slip-resistant floor tile create a bathroom that remains usable through changes in mobility.
Tell us what you want to change and we will help you shape a realistic scope for your home.