
Slope and drainage
Consistent slope to the drain is set in the substrate, not corrected with extra thinset later. Linear drains allow single-direction slope and larger floor tile.
Shower remodeling in Jacksonville, FL
Rebuilding a shower correctly means starting behind the tile: slope, substrate, and a continuous waterproofing plane, then the finishes that make the room worth looking at.
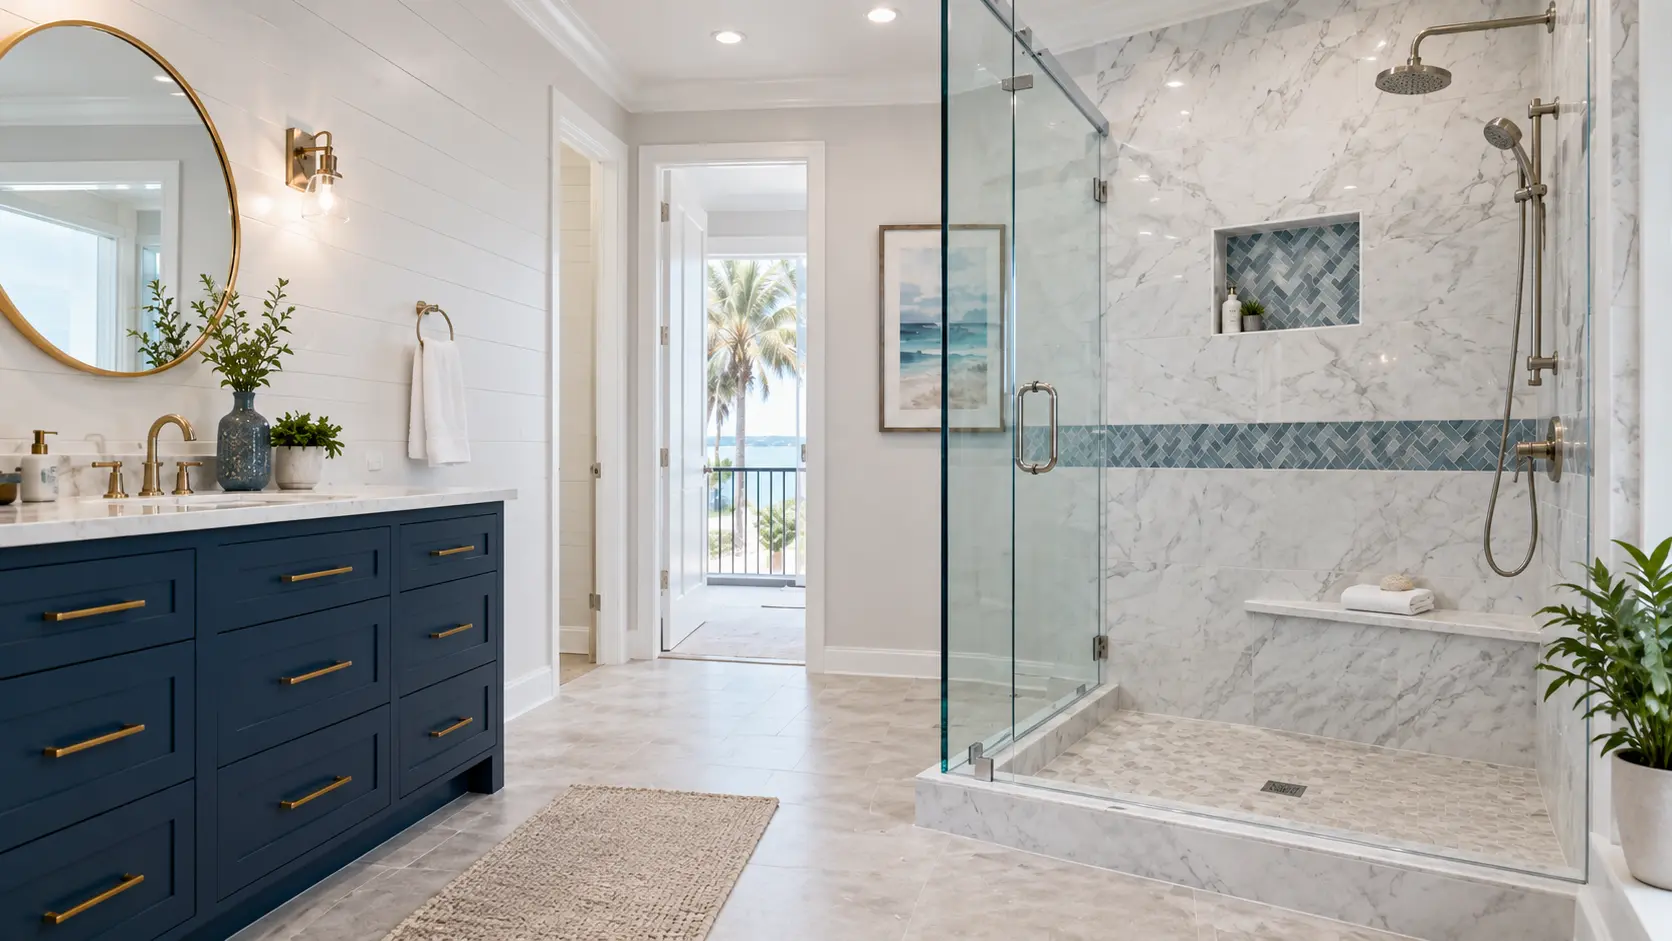
A shower rebuild is usually the highest-impact project you can do in a bathroom without touching the rest of the room. It suits homeowners whose bathroom is otherwise fine — the vanity is acceptable, the floor is presentable — but whose shower is dated, cramped, stained, or suspected of leaking. It also suits anyone who wants a meaningfully better daily experience: a wider entry, a bench, real storage, and glass instead of a curtain.
If the shower is failing and the rest of the bathroom is equally tired, a full bathroom remodel is often the more economical path because much of the disruption overlaps. We will say so when that is the case.
Discolored grout and recurring caulk failure are the visible symptoms. The underlying cause is usually an assembly that has aged out. Older showers were commonly built over a mortar bed with a sheet liner and a weep-hole drain; when that system clogs or the liner is compromised, moisture works into the substrate and eventually shows up on an adjacent wall or the ceiling below.
Size and shape are the second complaint. Thirty-two-inch stalls with an inward-swinging door were standard for decades and feel tight now. Small changes — squaring off a corner, pushing into a linen closet, or replacing a swing door with a fixed panel — can transform how the space feels without moving the whole bathroom.
Wall tile choice drives both look and upkeep. Large-format porcelain minimizes grout joints and cleans easily. Marble-look porcelain gives the appearance of stone with far less maintenance. Real stone is stunning and requires sealing and gentler cleaners. A mosaic accent band or a contrasting niche back adds character without complicating maintenance across the whole enclosure.
Floor tile inside the shower is a safety decision as much as an aesthetic one: smaller formats give more grout lines and better grip, and slip resistance ratings are worth checking. Fixtures deserve equal thought — the valve determines how the shower behaves, and adding a handheld on a slide bar alongside a fixed head makes cleaning and bathing children or pets far easier.
Every bathroom is different. Send a few details about the room and we will help you shape a scope that fits it.
Details that matter
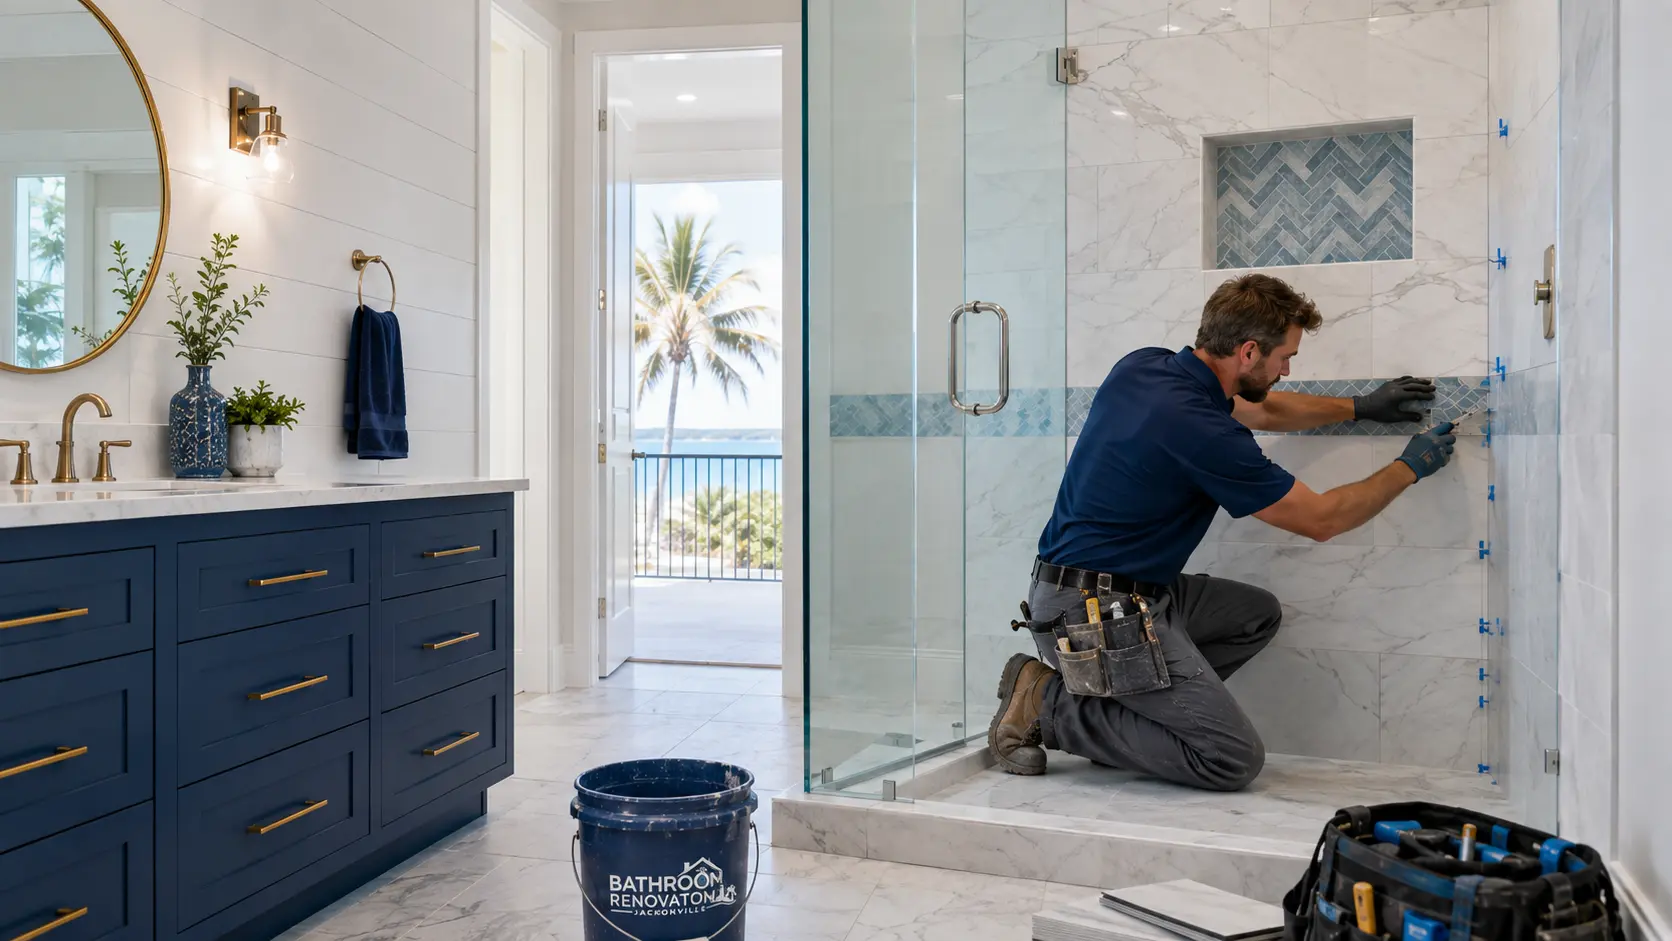
Work begins with containment and protection, then careful removal of the old enclosure. Once it is open, the framing, subfloor, and any plumbing in the wet wall are inspected. Framing may need correction to get walls flat and plumb, since tile magnifies every deviation. Blocking is added where a bench, grab bar, glass hardware, or niche needs solid support.
The waterproofing stage is the heart of the job. The floor is sloped consistently toward the drain, the substrate is prepared, and a continuous membrane is installed across the pan and up the walls to an appropriate height, with corners, seams, and pipe penetrations sealed. Curbless entries add complexity: the slope, drain choice, and transition to the bathroom floor must be designed together. Cure and testing time is scheduled in, not skipped.
A shower dries between uses only if the room can move air. We look at fan capacity relative to the room, whether the duct actually reaches the exterior, and whether a timer or humidity control would help. In Jacksonville's climate, that detail affects how long grout, caulk, paint, and cabinet finishes stay looking new.
Maintenance afterward is simple. Squeegee the glass, run the fan, avoid abrasive or acidic cleaners on stone, and plan to renew the flexible caulk joints at changes of plane every few years. Those joints are designed to move; grout in the same location would crack.
Humidity is the constant. Coastal homes in Jacksonville Beach and Ponte Vedra Beach add salt air, which is hard on inexpensive hardware and hinges. In older Mandarin and Arlington homes, we frequently find mortar-bed showers with original liners that have simply reached the end of their service life. In newer construction around Nocatee and St. Johns, the shower is typically sound but small, and the project is about size, storage, and finish quality rather than failure.
Typical sequence
Review the current enclosure, look for evidence of moisture problems, and confirm what can be reused.
Size, entry type, tile, niche and bench placement, glass, and fixtures are decided.
The old enclosure is removed with containment in place and the opened assembly is inspected.
Walls squared, blocking added, valve and drain work completed as required.
Slope, membrane, corners, and penetrations installed and given proper cure time.
Tile set and grouted, then glass field-measured, fabricated, and installed.
Full-room remodeling that reworks layout, storage, finishes, and fixtures from the substrate out.
Turn an underused tub alcove into a roomier, easier-to-enter shower without moving the whole bathroom.
Low-threshold and curbless walk-in showers planned around drainage, slope, and long-term comfort.
Replace a cracked, stained, or dated tub and refresh the surround, valve, and wall assembly with it.
Established homes along the San Jose Boulevard corridor.
Coastal A1A and Sawgrass-area bathrooms and upscale finishes.
Newer Town Center, Crosswater, and Twenty Mile neighborhoods.
Beach Boulevard and 3rd Street homes in a salt-air climate.
View every service area or read the Jacksonville cost guide.
Questions
Surface treatments can improve appearance temporarily, but they do nothing for the waterproofing layer underneath. When grout is failing across large areas, tile sounds hollow, or there is any evidence of past leakage, rebuilding the enclosure is the honest answer.
Common signs include discoloration on the wall or ceiling on the other side of the shower, loose or hollow-sounding tile, persistent musty odor, buckling flooring at the shower edge, and grout that reopens no matter how often it is repaired. Confirmation usually requires opening the assembly.
Contemporary tiled showers are typically built with either a sheet or liquid-applied waterproofing membrane over a properly sloped and prepared substrate, or with a foam pan and board system. The right choice depends on the shower geometry, the drain type, and whether the entry is curbed or curbless. What matters is a continuous plane with correctly treated corners, seams, and penetrations.
In most showers, yes. A niche needs a wall cavity clear of plumbing and framing conflicts, and it should be located where you actually reach for a bottle. A bench needs to be framed, sloped slightly for drainage, and fully waterproofed as part of the enclosure rather than added afterward.
Active work commonly spans a few weeks. Waterproofing cure times, tile setting and grouting, and glass fabrication after field measurement all add calendar time that cannot be compressed without hurting quality. A schedule is given for your specific scope.
Frameless glass makes a small bathroom look larger and shows off tile work, but it costs more and needs occasional squeegeeing to stay clear. A well-detailed curbless shower with a curtain or a single fixed glass panel is a legitimate choice too, especially where a wide entry is preferred.
Frequently yes. Keeping the drain location generally keeps the project simpler and less expensive. Switching to a linear drain, changing the slope direction, or moving to a curbless entry can require drain work, which is evaluated case by case.
Tell us what you want to change and we will help you shape a realistic scope for your home.