
One point of contact
You always know who to call, and that person knows the status of your bathroom without having to check.
How it works
Ten stages from first walkthrough to final punch list, with honest timelines — including the days where waiting is the work.
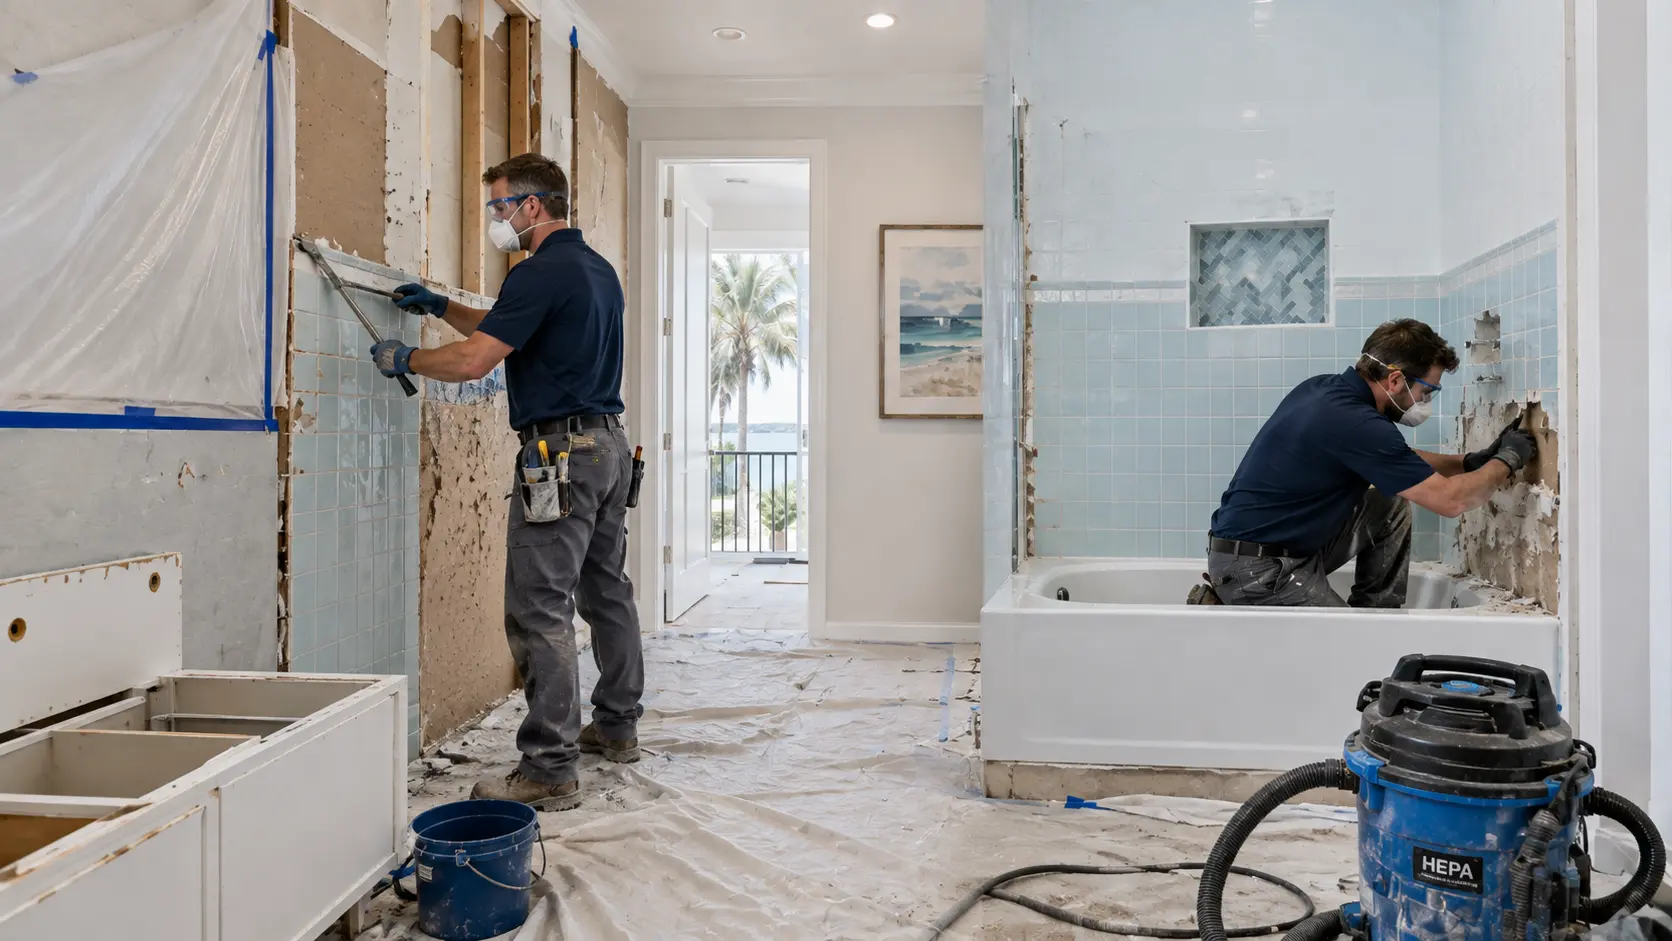
Almost every bathroom project that goes badly went badly because the sequence was violated: tile set before waterproofing cured, glass ordered before tile was finished, demolition started before selections were made. The order below is not a marketing graphic — it is the order the work has to happen in, and knowing it lets you hold any contractor accountable, including us.
We walk the bathroom with you, measure, look at the plumbing and electrical situation, and ask what is not working about the room today. We flag anything visible that concerns us — a soft spot in the floor, a stained ceiling below, an undersized fan — before it becomes a surprise. You will get direct answers about what is realistic in your space and your budget.
We settle the layout first, because layout drives cost. Then tile, vanity, counter, fixtures, glass, lighting, and hardware. We steer you toward materials that perform in Jacksonville humidity and away from selections that will fight the room. Long-lead items are identified now so they are on site before they are needed.
You receive a written scope: what is removed, what is installed, allowances by category, exclusions, and how discovered conditions are handled. Nothing is scheduled until you have read it and agreed to it. This document is what keeps a remodel from turning into a negotiation halfway through.
Depending on the project scope, permits or inspections may be required. Applicable requirements are reviewed as part of project planning, and any inspection schedule is built into the timeline. You then receive a start date and a realistic finish window, including the fixed waiting periods that cannot be compressed.
Floors and walkways are covered, containment goes up, and the old bathroom comes out. This is when hidden conditions appear. If we find rot, corroded supply lines, or framing damage, we stop, photograph it, show you, and price the repair before continuing.
New supply and drain lines, the shower valve, dedicated circuits, GFCI protection, lighting boxes, exhaust ducting to the exterior, and blocking in the walls for grab bars, benches, or floating vanities. Rough inspection happens here where permits apply.
The step that decides whether the bathroom lasts. Substrate preparation, correct pan slope, a continuous bonded membrane across the pan and walls, properly treated corners, seams, and penetrations, and a drain assembly integrated into the membrane. Where applicable we flood test before a single tile is set.
Floor and wall tile set to layout, with the pattern planned so cuts land where they should and niches, benches, and transitions line up. Mortar and grout need real cure time; rushing it is how installations crack. Grouting and sealing follow the cure, not the calendar.
Cabinetry set level and secured, counters templated and installed, sinks and faucets plumbed, toilet set, mirrors and lighting hung, hardware and accessories mounted, paint completed. Shower glass is templated after tile and installed once fabricated.
We walk the room with you and build a punch list of anything that is not right. Those items get resolved before the project is called finished. You receive care guidance for your specific materials and documentation for manufacturer warranties. Any workmanship warranty for your project is set out in your written agreement.
More than most homeowners expect, and that is deliberate. Layout decisions, selections, the written scope, any applicable permitting, and material delivery all happen before a wall is opened. A project that starts with unresolved selections is a project that stalls mid-tile waiting on a decision.
No, and any contractor who promises otherwise is not being straight with you. Mortar cures, membranes cure, inspections get scheduled, glass takes days to fabricate after templating. Those gaps are structural to the process, and they are explained in advance rather than left unexplained.
Containment at the doorway, protected pathways from the entry to the bathroom, and cleanup at the end of each working day. Demolition days are the messiest; we plan them so debris leaves the house rather than sitting in your garage.
Changes are possible and common. We document the change, price it, and get your approval before proceeding. What we will not do is quietly absorb changes and hand you a surprise at the end.
Book a consultation and we will map your project to this timeline.