
Size and clearance
Vanity width, depth, and door swing decide whether a bathroom feels open or tight. Measured against the real room, not a catalog.
Vanity installation in Jacksonville, FL
The vanity is the piece you touch every morning. Getting the size, storage, counter, and lighting right changes the room more than almost any other single change.
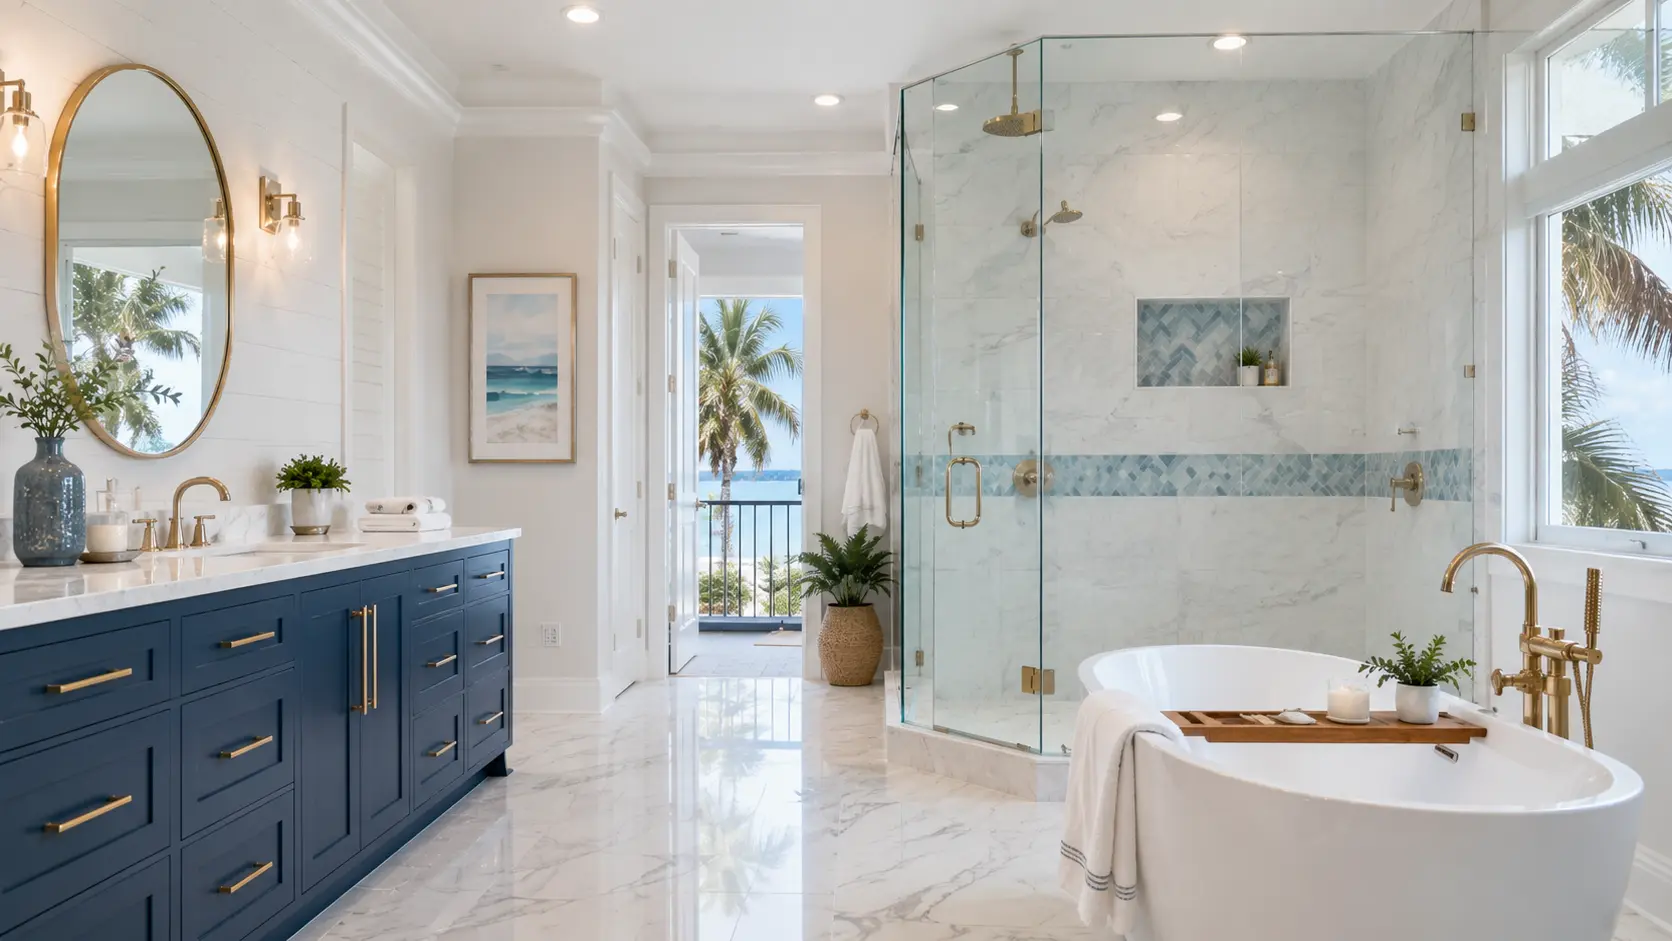
Vanity replacement is the highest-value standalone upgrade in a bathroom that is otherwise acceptable. If the shower is sound and the floor is fine, replacing a shallow builder vanity with a properly sized cabinet, a quartz counter, better lighting, and a real mirror can make the room feel new for a fraction of a full remodel.
It is also the finishing move on larger projects. When a full remodel or a shower rebuild is underway, the vanity, counter, mirror, and lighting are typically replaced as part of the same scope so the finishes coordinate.
Storage is the first. Standard builder vanities use doors and a single shelf, which means everything ends up stacked at the front or spread across the counter. Full-extension drawer banks, an under-sink drawer notched around the trap, and interior organizers hold far more and let you reach it.
Counter height is the second. Older vanities were commonly built at 30 to 32 inches, which forces most adults to stoop. Comfort-height cabinets at 34 to 36 inches match kitchen counters and are noticeably easier to use. In a children's bathroom, standard height may still be the right call.
The third is lighting. A single fixture above a mirror casts shadows directly onto the face, which is precisely where you need light. Sconces at either side of the mirror, or a wide fixture with good diffusion, solves it. Outlet placement — including inside a drawer or cabinet for appliances — is part of the same conversation.
Cabinet construction matters more than the door style. Plywood boxes with solid-wood or thermofoil-free fronts hold up better than particleboard in a humid bathroom, and soft-close hardware is now standard on quality lines. For counters, quartz is the low-maintenance default; granite, marble, and solid surface each have their case.
Sink type shapes both look and cleaning. Undermount sinks let you sweep water straight into the bowl. Integrated solid-surface tops remove the seam altogether. Vessel sinks make a statement but raise the effective working height and need a matched faucet. Faucet spread — single hole, centerset, or widespread — must be decided before the counter is fabricated.
Every bathroom is different. Send a few details about the room and we will help you shape a scope that fits it.
Details that matter
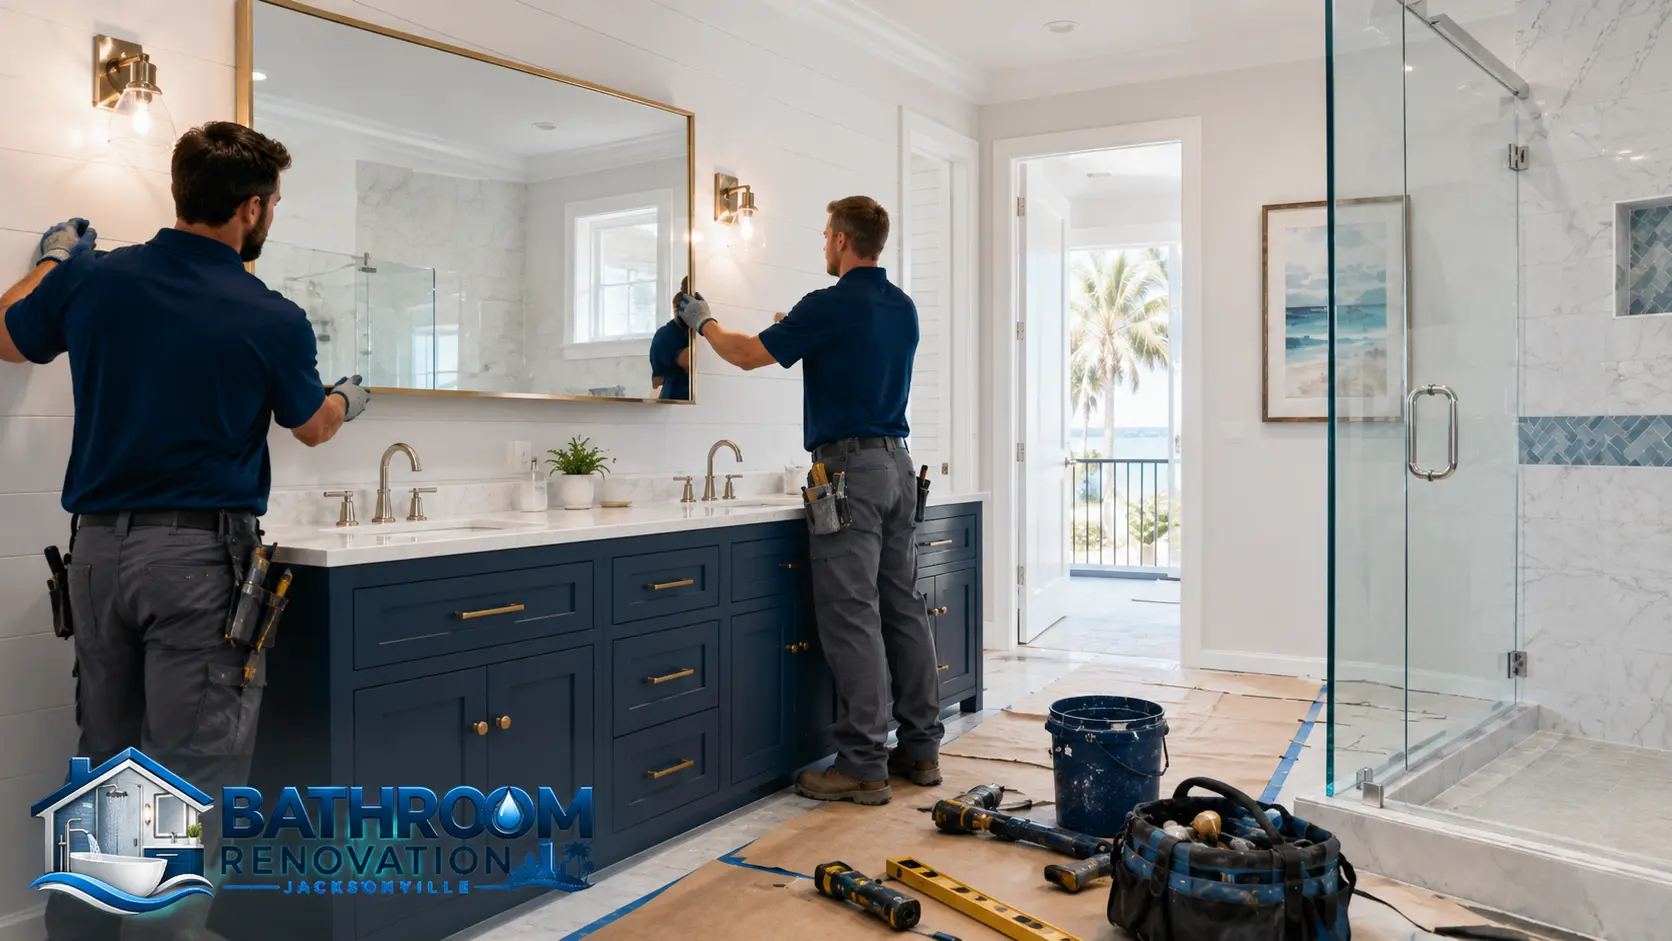
The old vanity, top, and mirror come out first, and the wall behind is repaired and made flat. In older homes we frequently find that the wall was never finished behind the cabinet, or that previous leaks left damage at the base. Both are addressed before the new cabinet is set.
The cabinet is then shimmed level and plumb and fastened to blocking or framing, not merely to drywall — this matters especially for floating vanities, which transfer all their load into the wall. Plumbing is reconnected with new supply lines and a trap arrangement that preserves drawer space, and everything is tested under running water before the counter goes on.
Stone counters are templated after the cabinet is set, then fabricated and returned for installation. Sinks are mounted and supported, faucets set, and the joint at the wall sealed. The backsplash, mirror, sconces, and hardware complete the installation.
Bathrooms in Northeast Florida stay humid, which is hard on inexpensive cabinet materials. Sealing the counter-to-wall joint, keeping the cabinet base off standing water, and running an adequate exhaust fan all extend the life of the installation. A leak detector under the sink is a small addition that has saved a lot of cabinets.
Wipe standing water off counters and cabinet tops, use neutral cleaners on quartz and stone, and check the trap and supply connections occasionally for weeping. Reseal granite on the manufacturer's recommended schedule; quartz requires none.
Homes across Mandarin, Baymeadows, and Arlington often still have cultured-marble integral tops on 30-inch cabinets — a straightforward and very satisfying replacement. In coastal areas such as Ponte Vedra Beach, salt-influenced air makes faucet and hardware finish quality a practical concern rather than only an aesthetic one.
Typical sequence
Confirm dimensions, clearances, plumbing positions, and the storage layout that fits how you use the room.
Cabinet, counter, sink, faucet, mirror, lighting, and hardware chosen and ordered.
Old vanity and top removed, wall repaired and flattened, blocking added where needed.
Cabinet shimmed level, fastened to structure, and plumbing reconnected and tested.
Stone templated after the cabinet is set, then fabricated and installed with the sink.
Backsplash, mirror, sconces, hardware, sealant joints, and a final review.
Full-room remodeling that reworks layout, storage, finishes, and fixtures from the substrate out.
Rebuilt shower enclosures with modern waterproofing, tile, niches, benches, and glass.
Low-threshold and curbless walk-in showers planned around drainage, slope, and long-term comfort.
Replace a cracked, stained, or dated tub and refresh the surround, valve, and wall assembly with it.
Established homes along the San Jose Boulevard corridor.
Southside and Deerwood-area homes near the I-95 corridor.
Julington Creek and Durbin-area suburban homes off CR 210.
Coastal A1A and Sawgrass-area bathrooms and upscale finishes.
View every service area or read the Jacksonville cost guide.
Questions
Usually. Most vanity replacements reuse the existing supply stops and drain, adjusting the trap and connections to meet the new cabinet's interior layout. Drawer-bank vanities sometimes need the drain moved or offset so the plumbing does not consume a drawer.
A double vanity generally needs at least 60 inches of width to give each sink usable counter space; 72 inches is comfortable. Below that, a single sink with a long stretch of counter and deep drawers is often more useful than two crowded bowls.
Quartz is the practical favorite: non-porous, consistent in appearance, and requires no sealing. Granite is durable and needs periodic sealing. Marble is beautiful and reactive to acidic products. Solid-surface integrated tops eliminate the sink seam entirely.
Floating vanities look contemporary, make floor cleaning easy, and open up a small room visually — but they require solid blocking in the wall and place the plumbing where it may be visible. Floor-mounted vanities are simpler, offer more storage, and hide connections.
A simple swap can be done in a day or two. Adding counters fabricated from a template, new lighting, tile backsplash, or wall repairs extends that to roughly a week, with fabrication lead time in between.
Yes. Mirror height, lighting placement, and outlet location are part of the same design decision. Sconces flanking the mirror at roughly eye level light a face far better than a single fixture aimed down from above.
Tell us what you want to change and we will help you shape a realistic scope for your home.