
Layout and clearances
Door swings, vanity depth, toilet clearance, and shower entry width decide whether a bathroom feels comfortable. These are settled on paper before demolition.
Bathroom remodeling in Jacksonville, FL
A full remodel is the right answer when the room needs more than a refresh: better layout, real storage, a properly built shower, and finishes chosen to last in a humid climate.
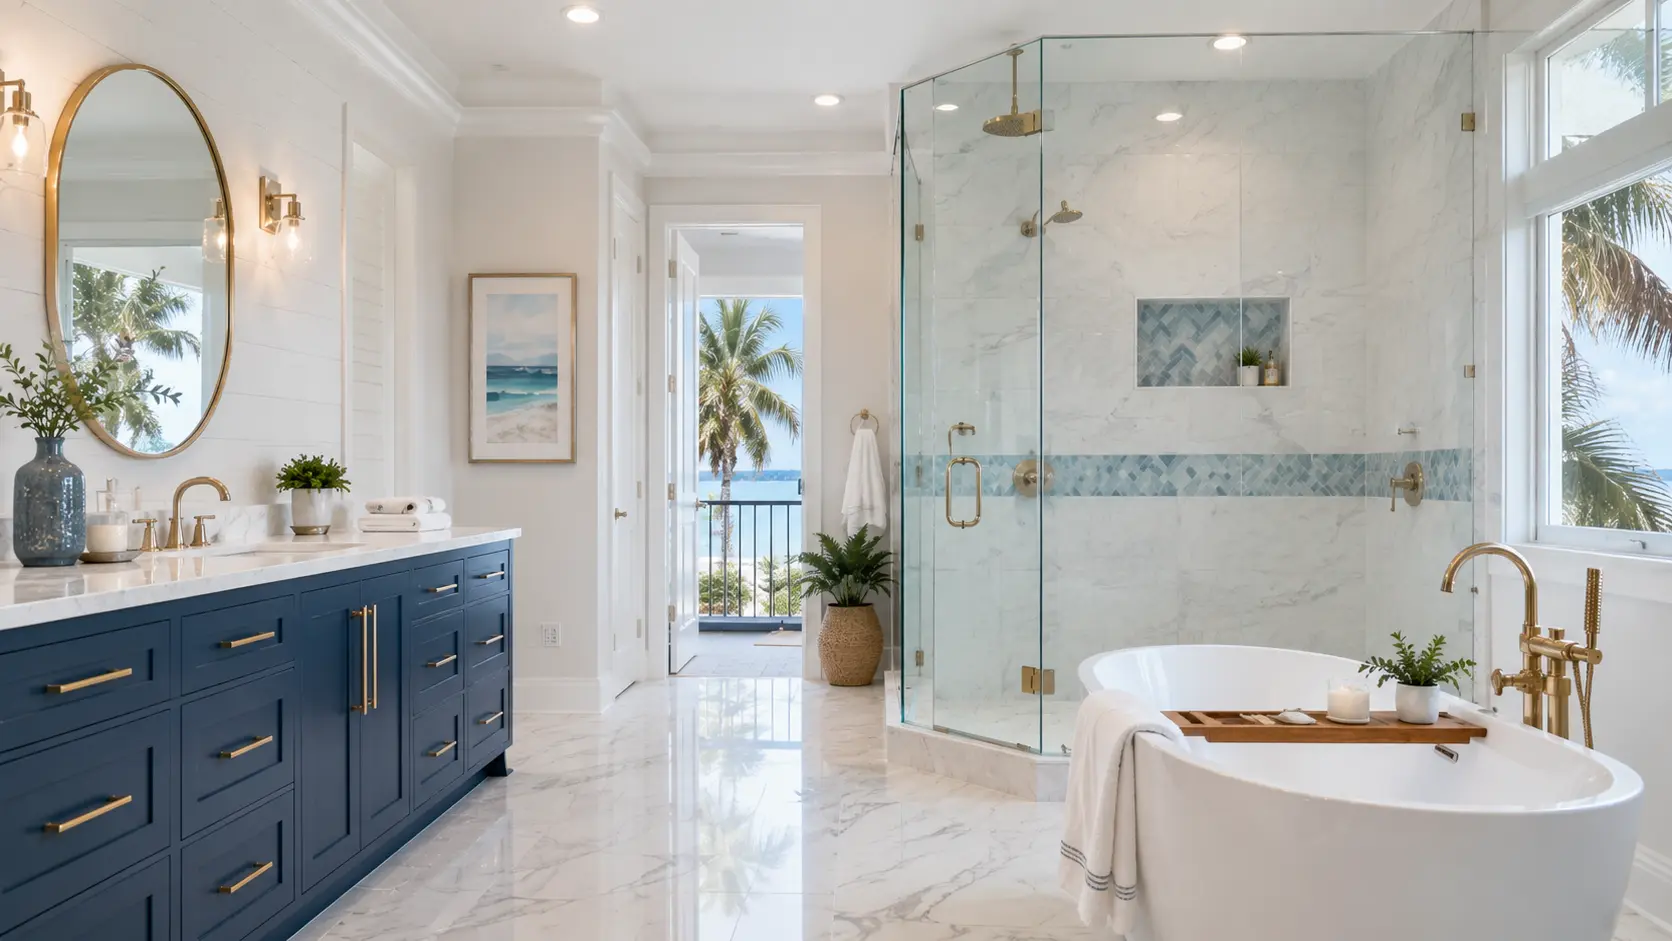
Complete bathroom remodeling makes sense when several parts of the room have reached the end of their life at the same time. The shower leaks or looks permanently dirty, the vanity is too small, the floor is dated, the lighting is poor, and the ventilation never quite clears the steam. Fixing one of those in isolation leaves the others untouched — and often means disturbing new work later to reach an old problem.
It is also the right approach when the room needs to change how it functions. Households shift over the years. A single vanity that suited one person becomes a bottleneck for two. A tub that made sense with young children becomes an obstacle to step over. A closet-sized shower stall gets more frustrating with every year. A full remodel is the opportunity to rearrange those things deliberately rather than living around them.
The most common issue we are called about is a bathroom that resists cleaning. Grout that stays discolored, caulk that repeatedly fails at the tub joint, and tile that has begun to sound hollow underfoot are usually symptoms of an aging assembly rather than a maintenance habit. Rebuilding the wet areas with a current waterproofing approach and larger-format tile removes most of that ongoing work.
Storage is a close second. Pedestal sinks and shallow builder vanities push everything onto the counter. Deep drawers, a recessed medicine cabinet, and a properly located linen tower change daily life more than any single decorative choice. The third recurring theme is clearance: doors that collide, a toilet wedged too close to a vanity, or a shower entry that forces an awkward sidestep. Those are layout problems, and a remodel is when they get fixed.
Not every remodel is a full gut. Sometimes the plumbing wall stays exactly where it is and the transformation comes from a rebuilt shower enclosure, new flooring, a wider vanity, and better lighting. Other projects are more ambitious: converting a rarely used tub into a walk-in shower, borrowing space from an adjacent closet, or splitting a shared bathroom into more workable zones. The scope should follow the problem, not a template.
Accessibility planning belongs in this conversation too, even for households who do not need it yet. Solid blocking behind the walls, a low or level shower entry, a bench, a handheld shower on a slide bar, and slip-resistant flooring cost very little to include during construction and are expensive to add afterward.
Every bathroom is different. Send a few details about the room and we will help you shape a scope that fits it.
Details that matter
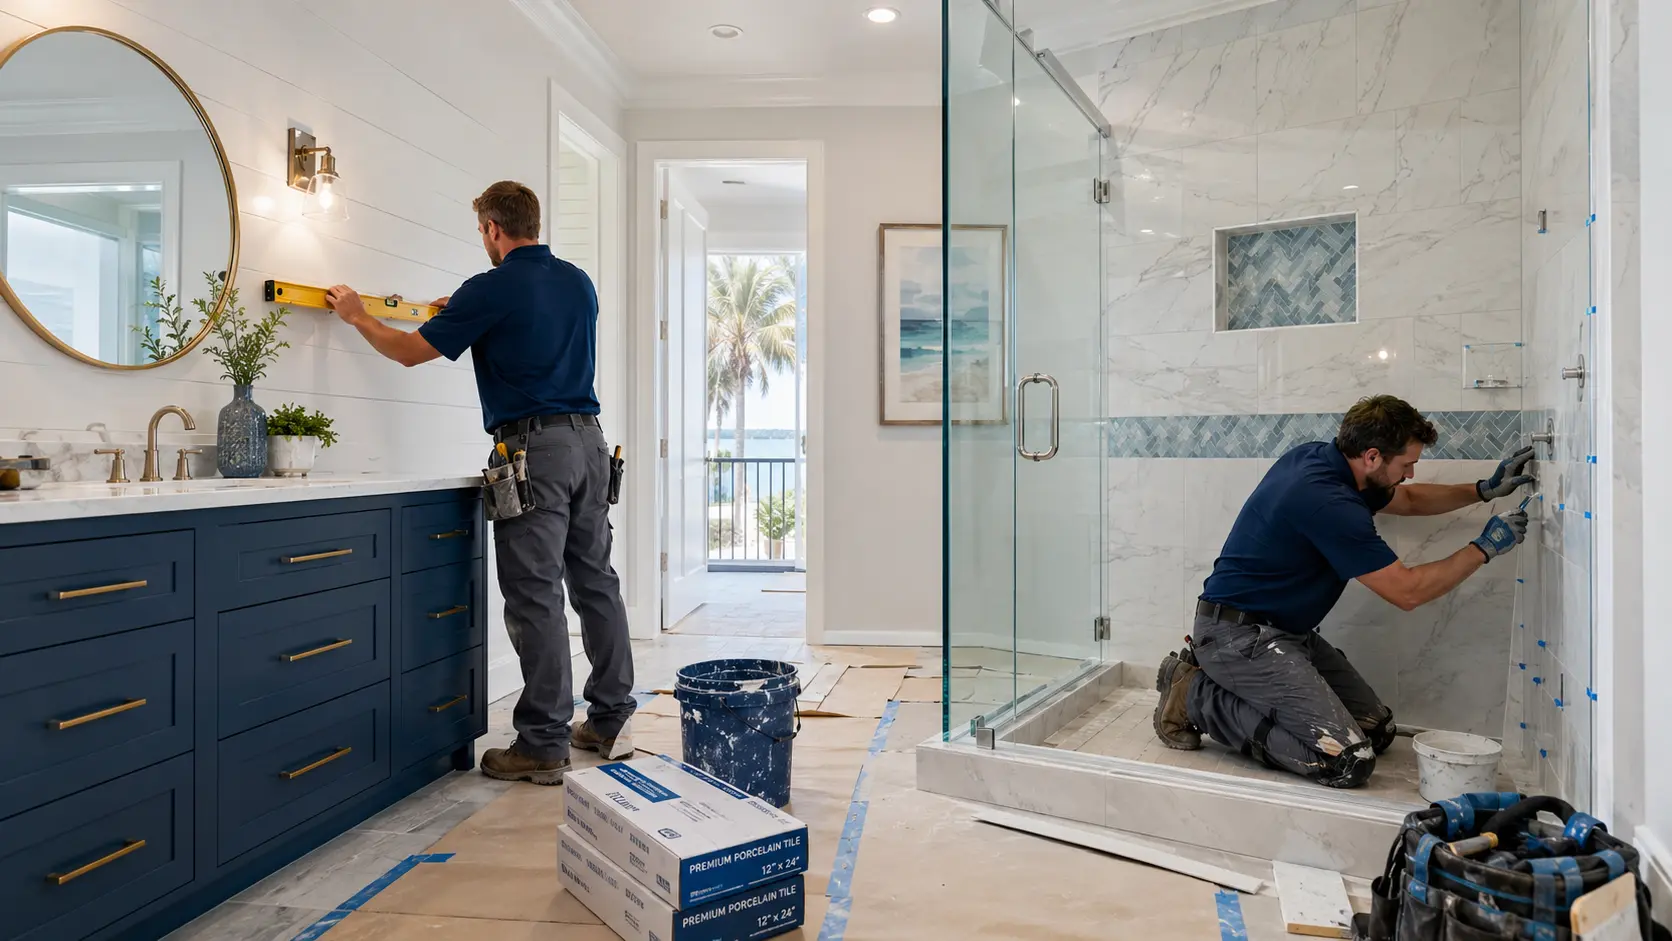
A remodel begins with protection: floor coverings along the route to the bathroom, plastic containment at the doorway, and dust control at the source. Demolition then proceeds carefully rather than quickly, because the goal is to learn what the room is hiding without creating new damage. Old mortar beds, previous repairs, and unexpected framing conditions all surface at this stage.
We never claim to know what is behind a wall before it is opened. What we can do is look for evidence during the walkthrough — soft flooring near the toilet, staining on an adjoining wall, loose tile, a musty smell — and set expectations that if something is found, you will see it and decide with us before the work continues.
In a humid climate the waterproofing assembly is the most important part of the project. A shower needs a continuous water-resistant plane behind the tile, correct slope to the drain, properly treated corners and penetrations, and a curb or entry detail built to shed water rather than trap it. Tile and grout are finishes, not waterproofing; the layer beneath them does the real work.
Ventilation is the other half of moisture control. A fan sized for the room, ducted to the exterior instead of into the attic, and ideally controlled by a timer or humidity sensor keeps damp air from lingering. It is one of the least glamorous line items in a remodel and one of the most valuable in Northeast Florida.
A well-built bathroom is easy to look after. Wipe glass down after use to limit mineral spotting, run the fan long enough to clear humidity, and keep caulk joints — the movement joints where planes meet — intact. Caulk is a wear item and should be renewed periodically rather than treated as permanent. Natural stone needs sealing on a schedule; porcelain generally does not.
Slab-on-grade construction is widespread across the area, which makes relocating a drain a deliberate decision rather than a casual one. Older homes in established neighborhoods may contain original waste lines and undersized electrical, while newer subdivisions typically have sound rough-in with builder-standard finishes and tight showers. Homes closer to the water deal with salt-influenced air, so fixture and hardware finishes are worth choosing with durability in mind. We take all of that into account when recommending scope.
Typical sequence
Review the existing room, agree on what changes, and document the plan in writing.
Tile, cabinetry, counters, fixtures, and glass hardware are confirmed before demolition starts.
Containment goes up, finishes come out, and hidden conditions are inspected and reported.
Plumbing, electrical, framing corrections, and blocking are completed and reviewed.
Slope, backer, membrane, corners, and penetrations are built and allowed to cure.
Tile, cabinetry, counters, fixtures, glass, and trim, followed by a punch walkthrough with you.
Rebuilt shower enclosures with modern waterproofing, tile, niches, benches, and glass.
Low-threshold and curbless walk-in showers planned around drainage, slope, and long-term comfort.
Replace a cracked, stained, or dated tub and refresh the surround, valve, and wall assembly with it.
Vanity, countertop, sink, and mirror upgrades that add storage and fix awkward heights and clearances.
Established homes along the San Jose Boulevard corridor.
Southside and Deerwood-area homes near the I-95 corridor.
Julington Creek and Durbin-area suburban homes off CR 210.
Newer Town Center, Crosswater, and Twenty Mile neighborhoods.
View every service area or read the Jacksonville cost guide.
Questions
A full remodel usually means removing finishes down to the framing or substrate, correcting anything found behind them, updating plumbing and electrical rough-in as needed, rebuilding the shower or tub area with a current waterproofing assembly, and installing new flooring, cabinetry, counters, lighting, fixtures, glass, and trim. Scope is written out before demolition so nothing is assumed.
Most homeowners do, provided there is another usable bathroom. We contain dust, protect flooring along the work path, and keep the jobsite tidy at the end of each day. If the bathroom being remodeled is the only one in the home, that changes planning considerably and should be discussed early.
Keep it when the current arrangement works and you would rather put the budget into finishes, storage, and a better shower. Change it when the layout genuinely fights daily use: a door that collides with a vanity, a toilet crowding a shower entry, or a single sink where two are needed. On slab-on-grade homes, moving a drain is a bigger undertaking than moving a supply line.
We photograph it, show you the condition, explain the options, and price the additional work before proceeding. Deteriorated substrate around an old shower pan and water-damaged subfloor near a toilet flange are the two most common finds.
You do, with guidance. We narrow the field to options that suit your scope, maintenance tolerance, and schedule, then confirm selections early because tile, cabinetry, and special-order fixtures drive the calendar.
It should. Open walls and ceilings are the right moment to size a fan for the room, duct it to the exterior, add task lighting at the mirror, and place switching and outlets where they are actually useful.
Yes, though sequencing matters so the household keeps a working bathroom. We usually stage the work rather than opening every bathroom at once.
Tell us what you want to change and we will help you shape a realistic scope for your home.