
Unused garden tubs
Oversized soaking tubs on tiled decks that nobody fills, consuming the best floor area in the room.
Bathroom renovation in Baymeadows, Jacksonville FL
Baymeadows and the wider Southside corridor are full of bathrooms with the wrong proportions: an enormous unused tub next to a shower barely wide enough to turn around in. That is a fixable problem.
Baymeadows sits along the I-95 and Baymeadows Road corridor, extending toward Deerwood, the Southside business district, and the JTB interchange. The area developed heavily from the late 1970s through the 2000s, producing a broad mix of single-family homes, townhomes, and condominium communities, many of them within managed associations.
The bathrooms that came out of that period share a recognizable signature. The primary bathroom has a large garden or corner soaking tub set into a tiled or cultured-marble deck, with a separate shower squeezed into whatever space remained — frequently a 36-inch corner unit with an inward-swinging door. The vanity is often a double at builder height with door cabinets rather than drawers, and the toilet sits in a narrow compartment.
Almost nobody uses the garden tub. Filling one takes a long time and a lot of hot water, the surround collects dust, and the shower next to it is where daily life actually happens. Rebalancing that room is the single most common renovation we do in this part of Jacksonville.
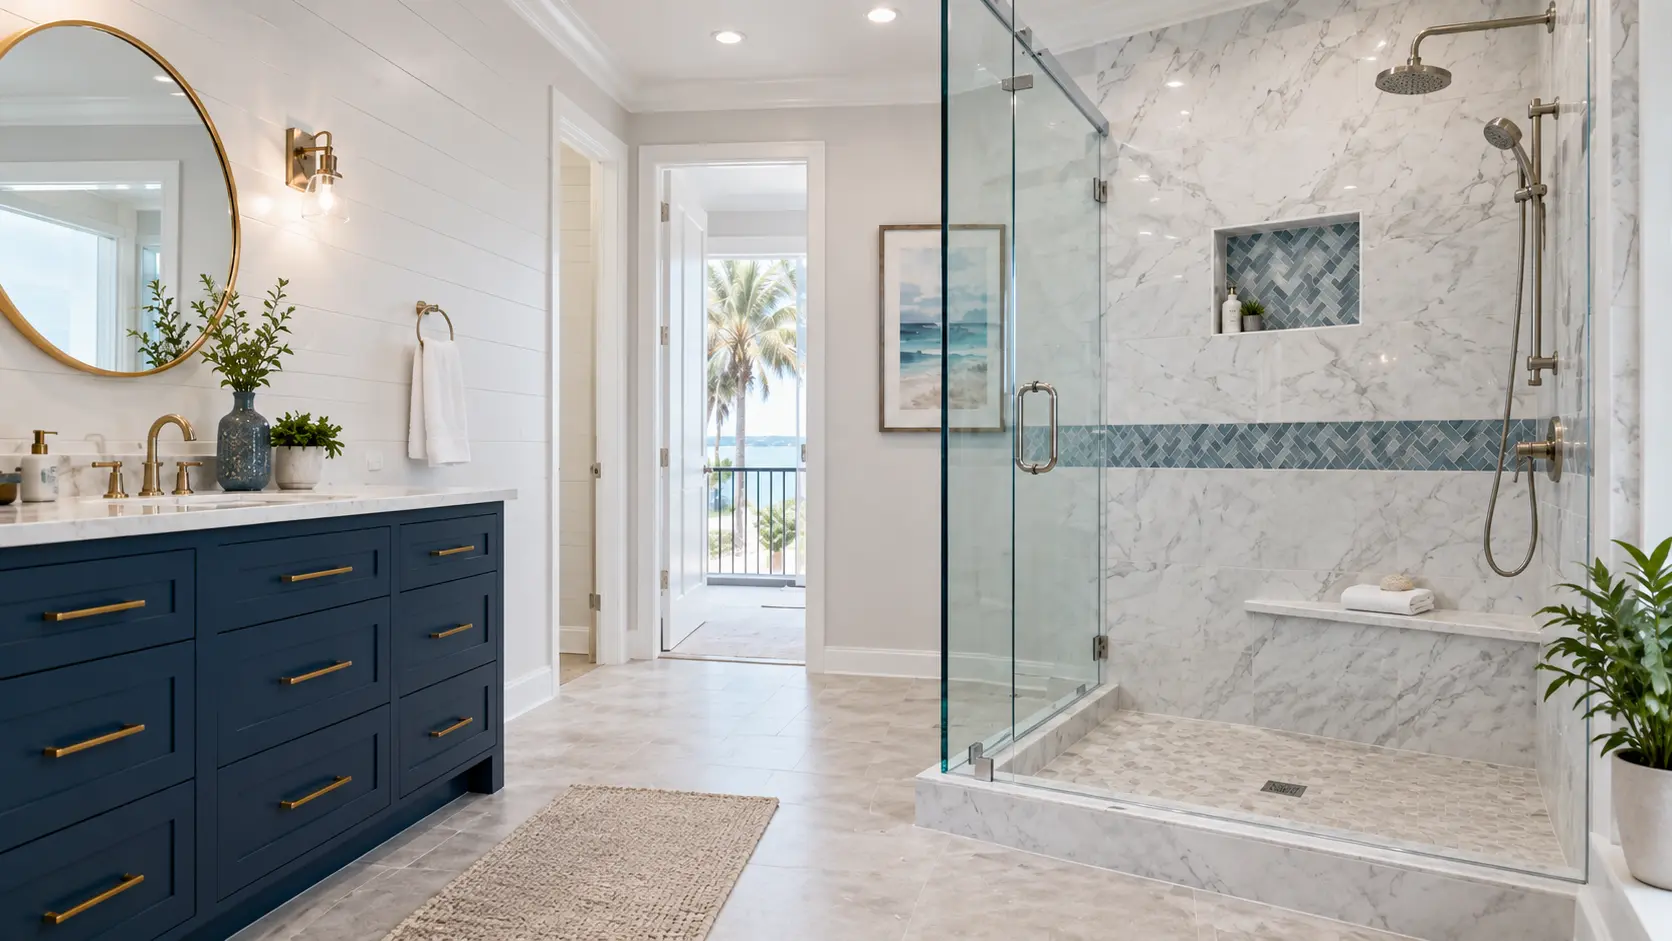
Removing the tub and its deck typically frees up a substantial rectangle of floor area. Most of it goes into a much larger walk-in shower — often five or six feet wide, with a bench, a properly located niche, a handheld alongside a fixed head, and frameless glass. What remains frequently accommodates a linen tower or a longer vanity run, which solves the storage problem in the same project.
Where a household still wants a tub, we keep one. Sometimes that means a compact freestanding soaker in place of the built-in deck, which takes far less room and looks deliberate rather than leftover. Sometimes it means keeping the tub in the hall bathroom and converting only the primary. Either way the decision is yours; our job is to make the trade-offs clear.
Most Southside homes are slab-on-grade. When a shower moves or grows, the drain usually has to move with it, and on a slab that means cutting and patching concrete. It is routine work, but it belongs in the estimate and the schedule from the beginning. We confirm the floor construction during the walkthrough rather than assuming it.
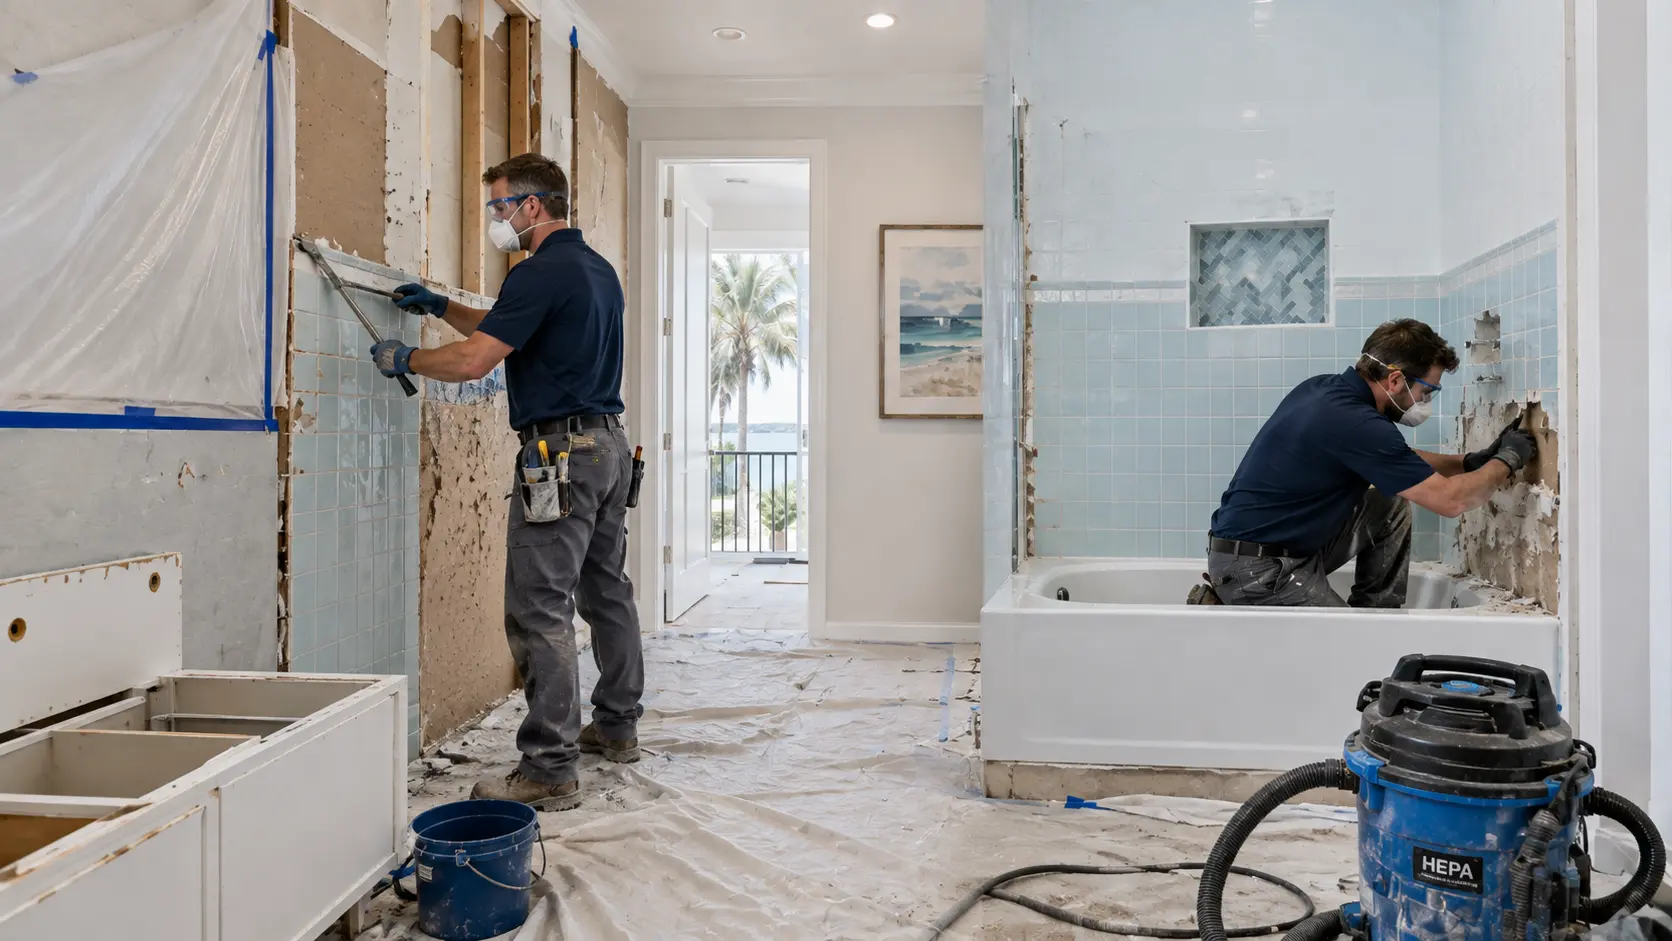
The other consideration is condition. Homes from this era are old enough for the original shower assembly to be failing but new enough that the surrounding structure is usually sound. Common finds are a leaking corner shower pan, water damage at the tub deck skirt where caulk failed, and exhaust fans that vent into the attic. All are straightforward to correct once the room is open.
A significant share of Baymeadows housing is attached. That changes logistics more than construction. Associations typically require approval, proof of insurance, defined work hours, and specific rules about debris removal and common-area protection. Shared plumbing stacks can also limit how far a drain can move. We work through those requirements as part of planning so the project does not stall after demolition.
These homes respond well to a clean transitional look: large-format porcelain in soft warm neutrals, a quartz counter, flat or shaker vanity fronts in white, greige, or navy, and brushed nickel or matte black hardware. Skipping heavy ornamentation and letting the larger shower and improved lighting do the work produces a room that reads current without dating quickly.
If your Baymeadows bathroom has a tub you never fill and a shower you wish were bigger, that is a well-defined project with a predictable path. Start with a walkthrough, or read the cost guide and process page to understand what to expect before you call.
Most were built between the late 1970s and the 2000s. Primary bathrooms often pair an oversized garden tub with a small corner shower, while secondary bathrooms have a standard tub-shower alcove and a 30- to 36-inch vanity.
That is one of the most requested projects in this area. Reclaiming the tub deck lets us build a much larger shower, and there is often room left for a linen cabinet or a longer vanity run.
Yes. Multi-family buildings add coordination — association approval, elevator or stair access, work hours, and shared plumbing stacks — which we plan for rather than treat as an obstacle.
Rarely, but many neighborhoods have HOA rules about dumpsters, material storage, and contractor hours. We confirm those before scheduling deliveries.
Still comparing options? Read the Jacksonville bathroom remodel cost guide or see our before and after gallery.
Tell us about the room and what you want to change. We will help you shape a realistic scope and schedule.