
Footprint planning
Most conversions reuse the tub alcove. Where an adjacent closet or wall can be borrowed, the shower can grow beyond the original footprint.
Tub to shower conversion in Jacksonville, FL
Trading an unused bathtub for a properly built walk-in shower reclaims the space, removes a step-over hazard, and modernizes the room without touching the rest of the bathroom.
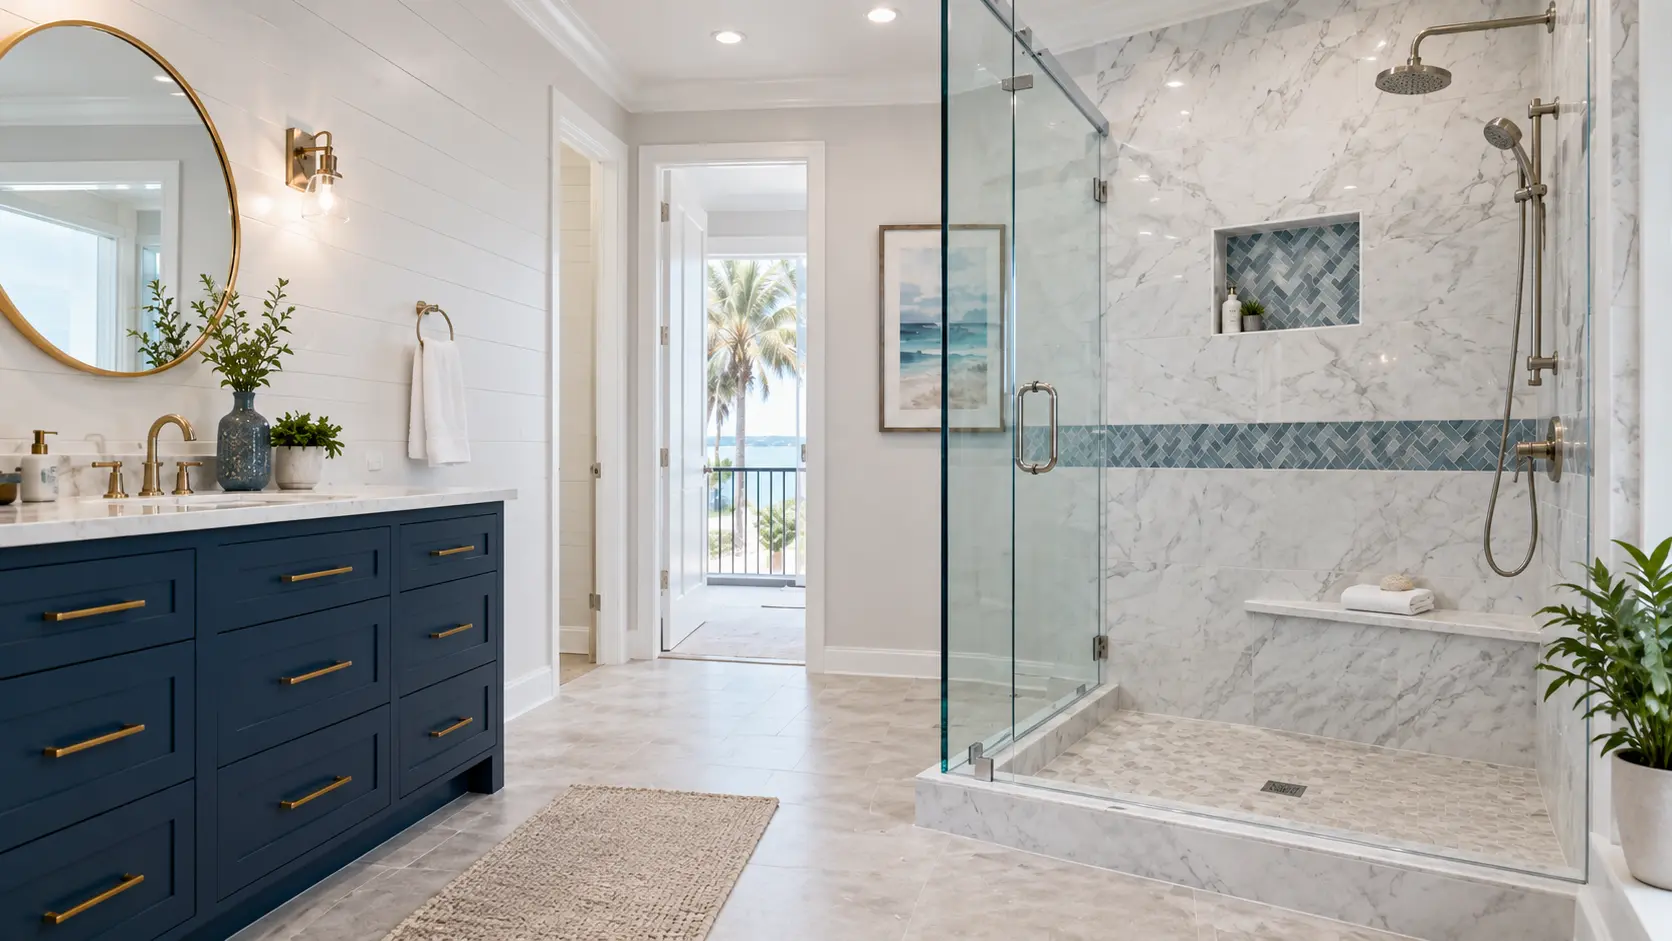
Almost every household has a bathtub that has not been filled in years. In primary suites in particular, the tub becomes a shelf for bottles and a place to step over on the way to the shower. Converting it recovers roughly fifteen square feet of usable space and turns the least-used fixture in the house into the one you stand in every morning.
The second group is homeowners planning ahead. Stepping over a tub wall is one of the most common causes of falls in a bathroom. A conversion with a low entry, a seat, and solid blocking for grab bars removes that risk long before it becomes urgent — and looks like a design choice rather than a medical accommodation.
Beyond the step-over, tub-shower combinations tend to age poorly. Fiberglass surrounds yellow and craze, the caulk joint at the tub deck fails repeatedly, and the curtain keeps water off the floor only some of the time. A tiled shower with glass eliminates most of that.
Space is the other gain. Standing in an open shower with a niche at reaching height and a bench to rest a foot on is a different experience from standing in a bathtub. In a compact hall bathroom, the visual effect of removing the tub apron and replacing a curtain with a glass panel makes the whole room read larger.
Entry type is the first decision: a low curb is straightforward and works on almost any floor, while a curbless entry looks the most current and is the most accessible but depends on the floor structure. Glass is the second: a fixed panel is inexpensive and easy to live with, a hinged door contains steam better, and a full frameless enclosure looks the best and costs the most.
If more than the tub area is dated, compare this project against a full bathroom remodel. And if you want to keep a bathtub but replace the existing one, a straightforward bathtub replacement is the better fit.
Every bathroom is different. Send a few details about the room and we will help you shape a scope that fits it.
Details that matter
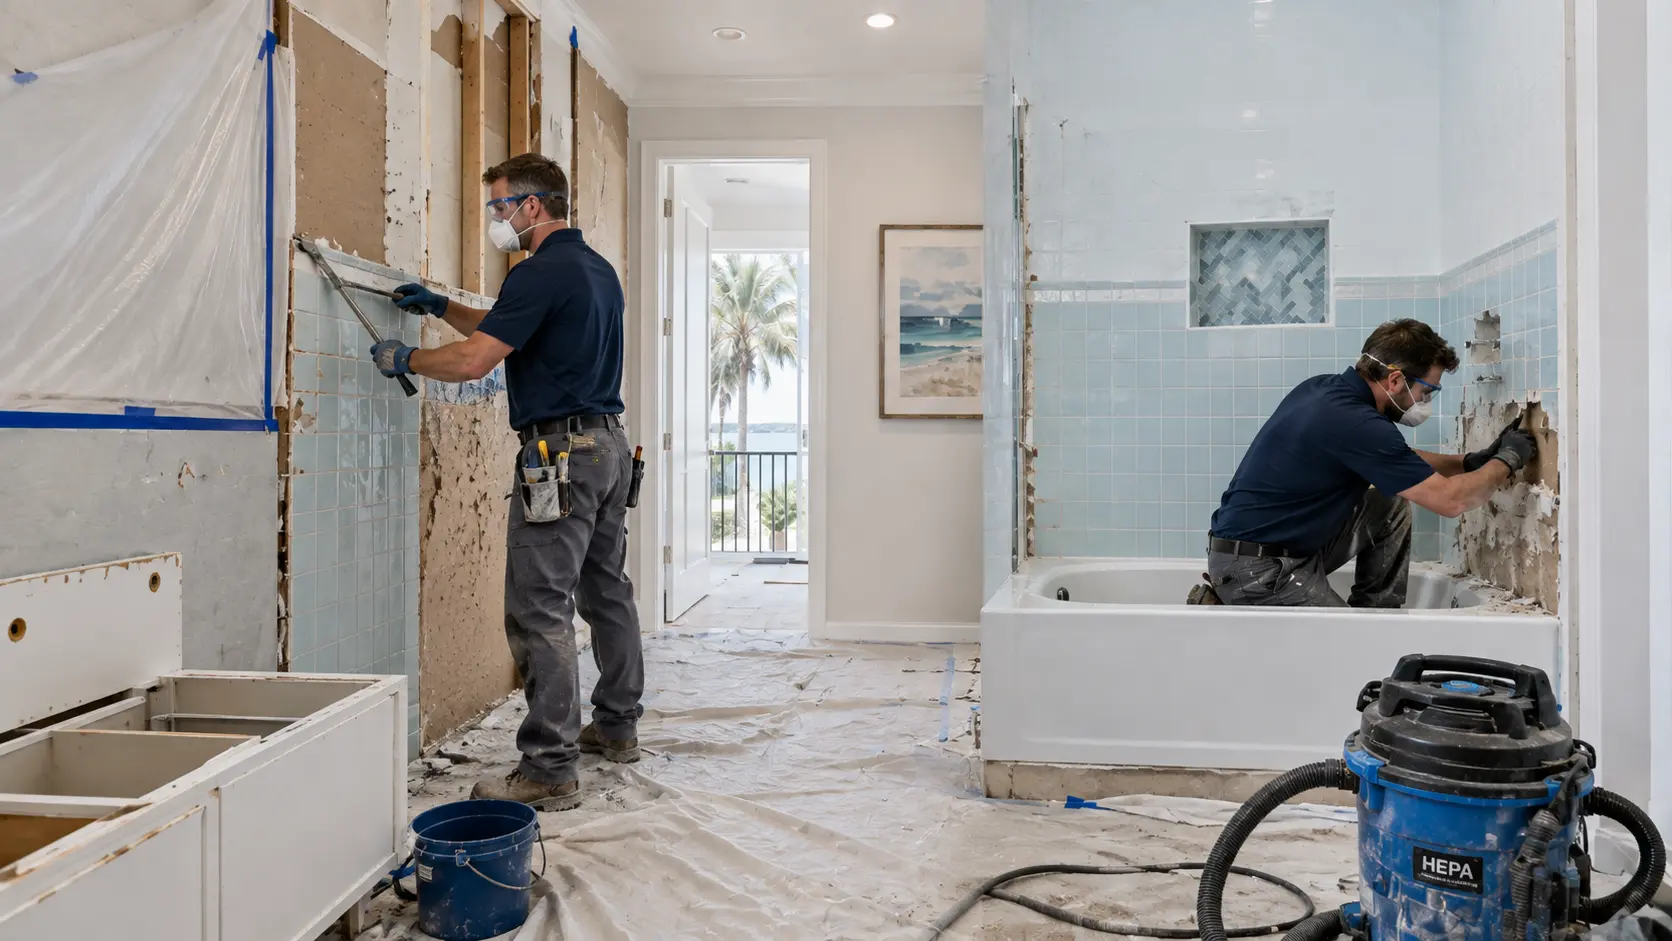
The tub and surround come out first, along with the wall substrate around the alcove. This is when hidden conditions appear: damaged subfloor at the tub apron, deteriorated framing in the wet wall, or previous repairs done poorly. You will see anything we find, along with photos and a price, before we continue.
Rough work follows. The drain is relocated to suit the new shower, the valve is replaced and set at shower height, framing is corrected so walls are flat and plumb, and blocking is added for the bench, niche, glass hardware, and any grab bars. Then the waterproofing assembly is built: consistent slope to the drain, prepared substrate, and a continuous membrane across the pan, curb, and walls with corners and penetrations sealed and given cure time.
A converted shower produces more steam than the tub it replaced, because people shower longer in a space they enjoy. Fan capacity, duct routing to the exterior, and humidity or timer control should be reviewed while the ceiling is accessible. It is inexpensive at that stage and protects paint, trim, cabinetry, and grout afterward.
Squeegee glass after use to limit spotting from Jacksonville's mineral-rich water, use neutral cleaners rather than acidic ones on stone or grout, and expect to renew the flexible caulk joints at corners and the floor-to-wall transition periodically. Those joints move by design; grout in the same locations would crack instead.
Slab-on-grade homes are common throughout Mandarin, Baymeadows, and Southside, which means drain relocation may involve cutting and patching concrete — a normal part of the work, but one that affects schedule and cost. Homes in St. Johns and Nocatee often have a large but underused garden tub in the primary suite, which is a strong candidate for conversion into a generously sized shower with room left over for a linen cabinet.
Typical sequence
Measure the alcove, check the floor structure and plumbing, and confirm what the new shower can be.
Entry type, bench and niche placement, tile, fixtures, and glass are chosen.
Tub and surround are removed under containment and the opened walls and floor are inspected.
Drain relocated, valve set, framing corrected, and blocking installed.
Sloped pan, membrane, sealed corners and penetrations, with proper cure time.
Tile set and grouted, then glass measured, fabricated, and installed.
Full-room remodeling that reworks layout, storage, finishes, and fixtures from the substrate out.
Rebuilt shower enclosures with modern waterproofing, tile, niches, benches, and glass.
Low-threshold and curbless walk-in showers planned around drainage, slope, and long-term comfort.
Replace a cracked, stained, or dated tub and refresh the surround, valve, and wall assembly with it.
Established homes along the San Jose Boulevard corridor.
Southside and Deerwood-area homes near the I-95 corridor.
Julington Creek and Durbin-area suburban homes off CR 210.
Newer Town Center, Crosswater, and Twenty Mile neighborhoods.
View every service area or read the Jacksonville cost guide.
Questions
Most agents advise keeping at least one bathtub in the house, usually in a secondary or hall bathroom. Converting a primary-suite tub that nobody uses is generally well received by buyers. If the tub in question is the last one in the home, it is worth weighing carefully before committing.
Typical projects run a couple of weeks of active work. Demolition and rough-in move quickly; waterproofing cure time, tile setting and grouting, and made-to-order glass account for most of the calendar.
Sometimes. A curbless entry requires the drain and slope to be built into or below the floor structure. On a wood-framed floor with accessible joists it is often achievable; on a slab it may require cutting concrete. We evaluate the specific floor before promising it.
The drain usually needs attention because a tub drain sits at one end of the alcove while a shower drain typically sits nearer the center. The supply valve is also normally replaced and reset to shower height. Both are routine parts of the conversion.
It occupies the same footprint, which is commonly around 60 by 30 inches, but it feels dramatically bigger because you are no longer standing inside a basin behind a curtain. Adding glass instead of a curtain increases the sense of space further.
Yes, and this is a common reason for the project. A low or level entry, a built-in bench, blocking for grab bars, a handheld shower on a slide bar, a wider entry, and slip-resistant floor tile can all be included from the start.
Tell us what you want to change and we will help you shape a realistic scope for your home.